Single-Family Residential

SuperNoVA

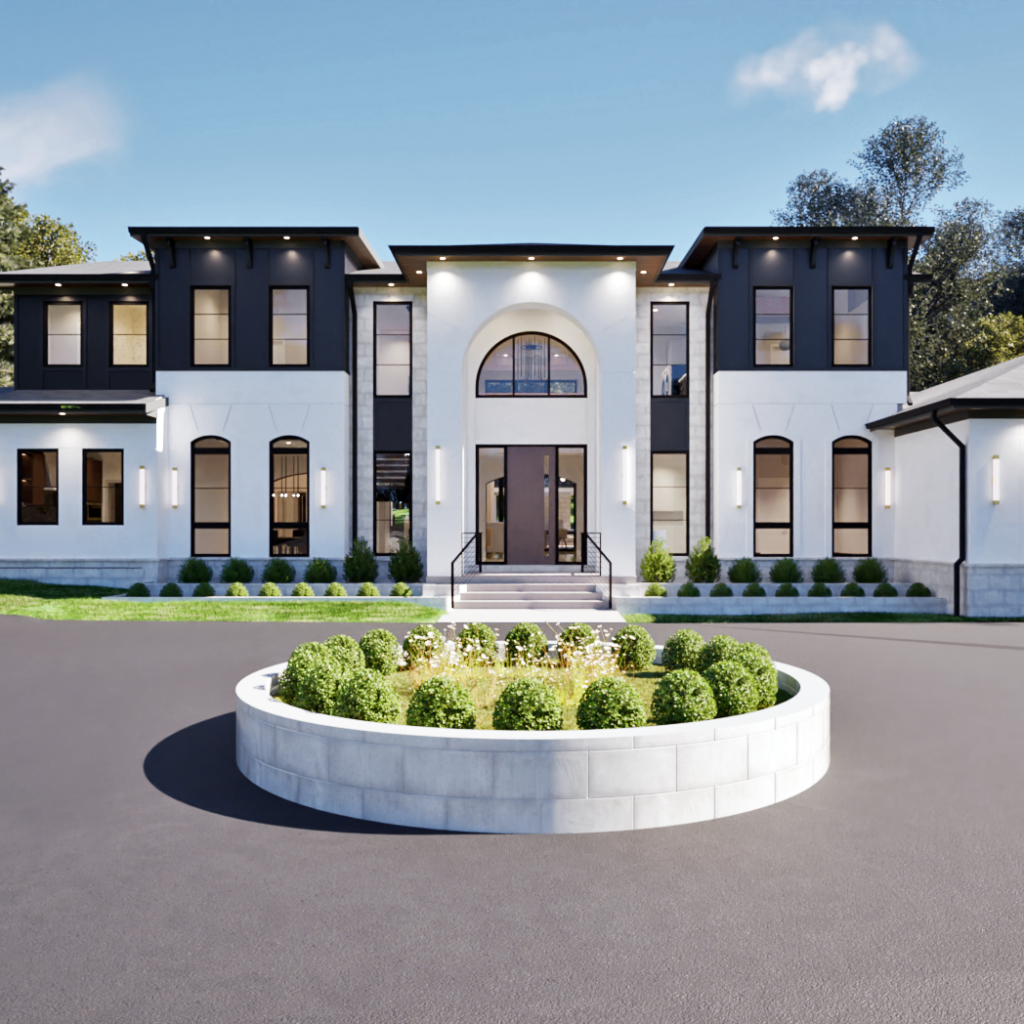
SuperNoVA Project Snapshot Location: Oakton, VA Year: 2026 Type: New Construction Scope: 10,000 SF In-Law Suite 7 Bed | 8.5 Bath 3-Car Garage Pool and Patio with Pavilion Contractor: ThinkMakeBuild Project Description This residence represents a complete transformation of the property through the demolition of the existing home and construction of a new custom two-story

SuperNoVA Read More »

Windover

Windover Project Snapshot Location: Vienna, VA Type: Renovation | Addition Year: 2024 Scope: Sunroom Kitchen Primary Suite Design Team: Spyder Engineers, LLC Contractor: Sage Construction Project Description This project featured three areas of design: the primary suite, kitchen, and new sunroom. The existing back porch was converted and expanded to a large 3-season sunroom to

Windover Read More »

Hillridge

Hillridge Project Snapshot Location: Kensington, MD Year: 2024 Year: Renovation + Addition Scope: Primary Suite Dining Room Sunroom Office/Study Design Team: JJ Homes Spyder Engineers, LLC Contractor: FineCraft Contractors Project Description Our clients wanted a home that truly reflected their lifestyle after becoming empty-nesters, so we helped them create a space that feels open, bright,

Hillridge Read More »

Erie

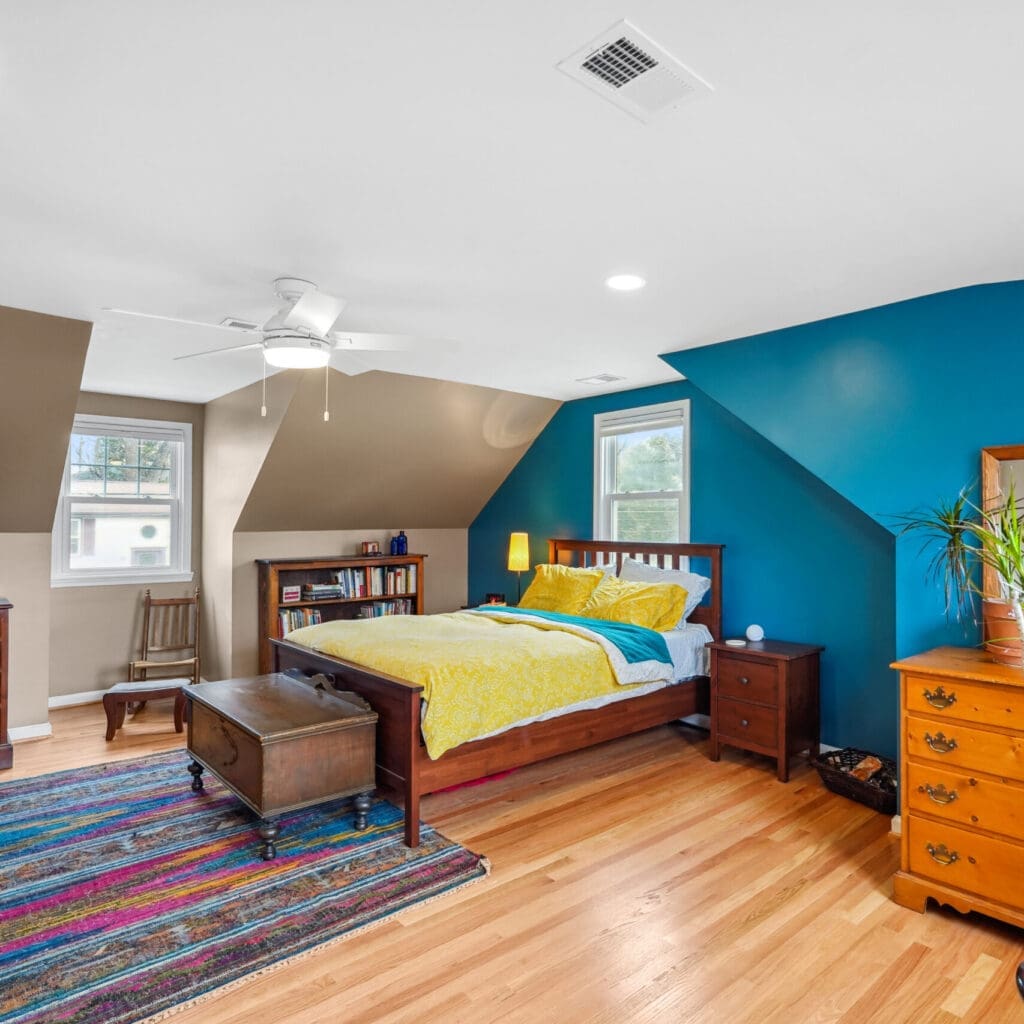
Erie Project Snapshot Location: College Park, MD Year: 2023 Type: Renovation | Addition Scope: New level with dormers New bathroom New bedrooms (2) Kitchen renovation Contractor: Lazarus Group Project Description As the kids got older, the owners were ready to make the most of their existing square footage. A collaborative effort between Architect, Interior Designer,

Erie Read More »

Promenade

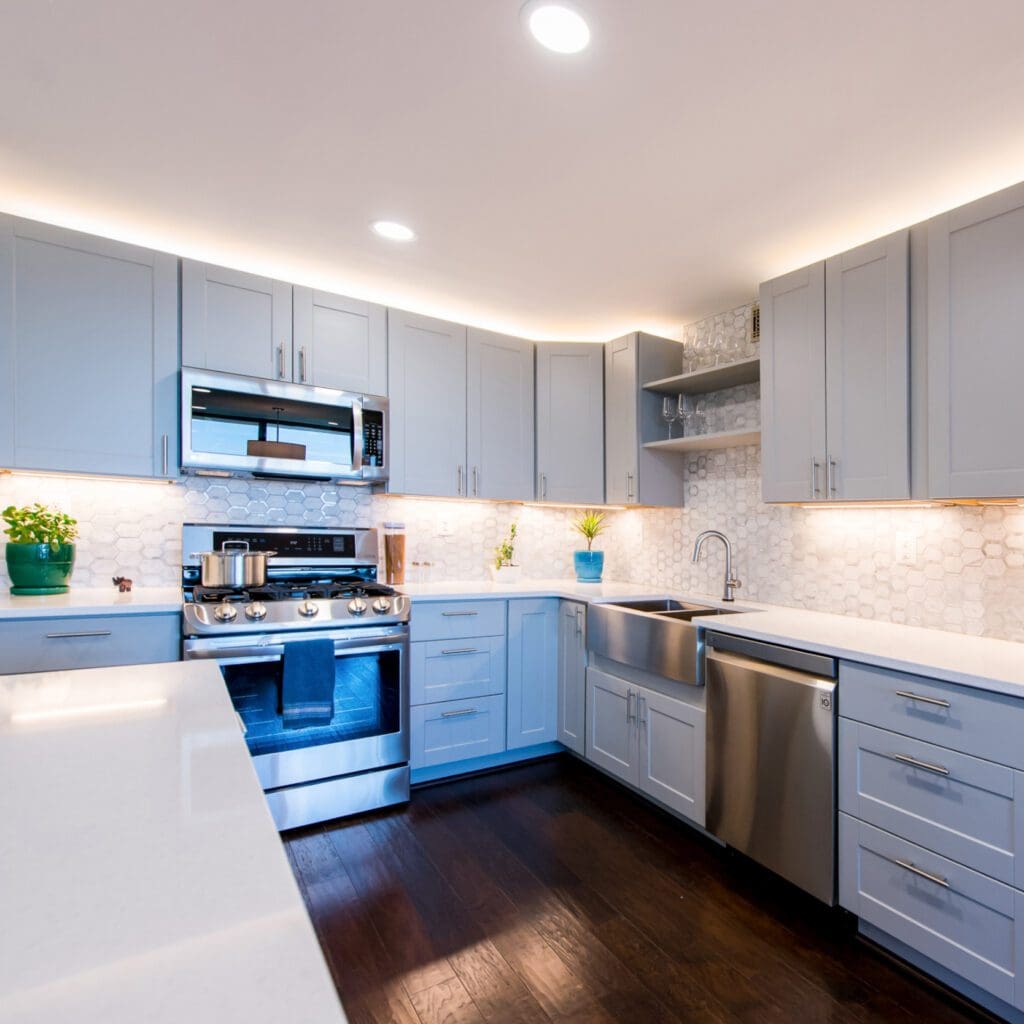
Promenade Project Snapshot Location: Bethesda, MD Year: 2019 Type: Kitchen + Bath | Renovation Scope: Kitchen Bathroom Open-Concept Floor Plan Mid-Century Modern Design Contractor: Renovation Experts, Inc. Project Description The apartment, while quite spacious for a one-bedroom unit, felt confined and dark despite large windows with vast views of the northern suburbs of the Washington

Promenade Read More »

Scipio

Scipio Project Snapshot Location: Falls Church, VA Year: 2021 Type: New Construction Scope: 8 bed | 6.5 bath Guest House Deck and Patio with Pool Primary Suite Balcony Design Team: Infratech Construction Company Friedman Engineering, LLC Project Description A family of six was looking to build a home on a spacious lot in Virginia to

Scipio Read More »

Westwood Park

Westwood Park Project Snapshot Location: Falls Church, VA Year: 2023 Type: Renovation | Addition Scope: 2nd Level Addition Sunroom and Patio with Pool New Primary Suite Basement Renovation Design Team: Pons & Associates Friedman Engineering, LLC Spyder Engineers, LLC Contractor: RG Contractors Project Description A young family’s plans to install an in-ground pool have grown

Westwood Park Read More »

Wellesley

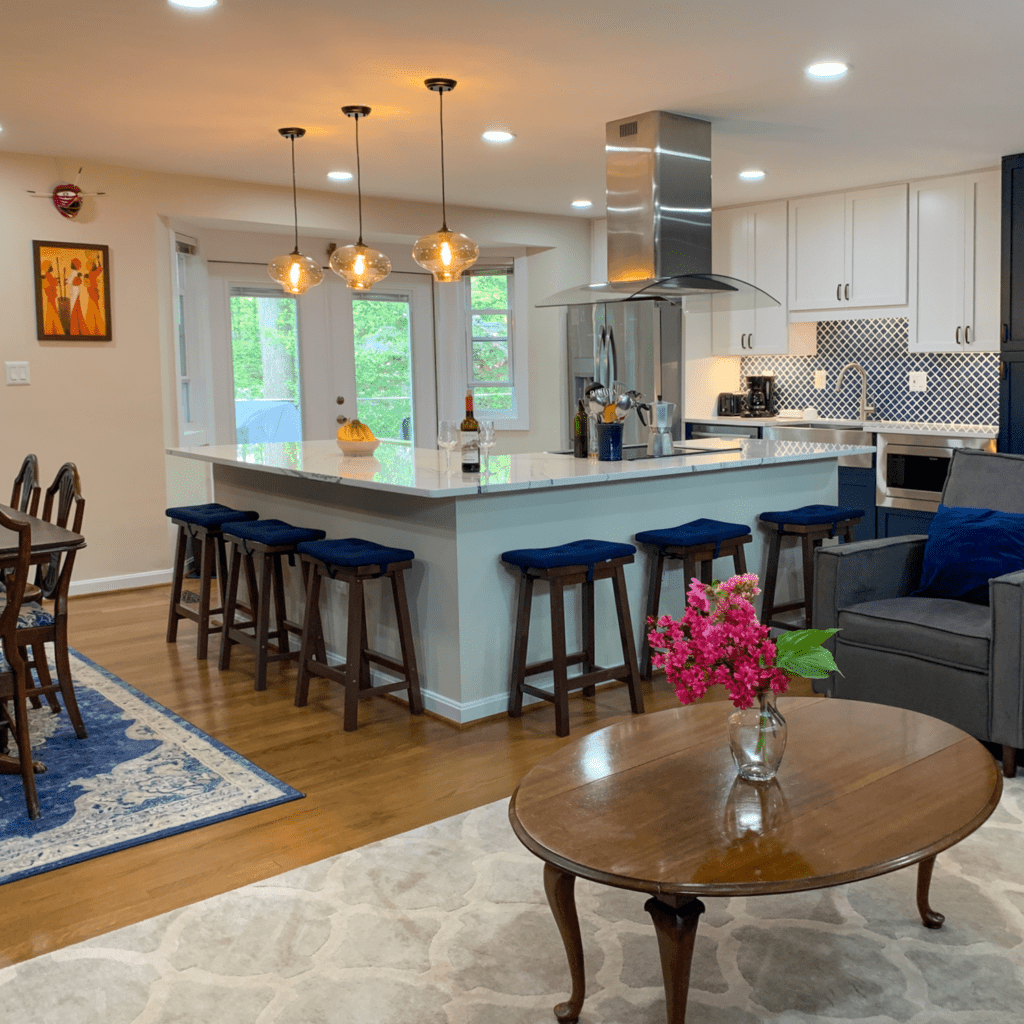
Wellesley Project Snapshot Location: College Park, MD Year: 2020 Type: Kitchen & Bath | Renovation Scope: Kitchen Renovation New Island Project Description The new design eliminates the walls in the kitchen to create an open space for entertaining and adds an exterior door off the kitchen to facilitate a better traffic flow to the outdoor

Wellesley Read More »

Rowland

Rowland Project Snapshot Location: Washington, DC Year: 2023 Type: Kitchen & Bath | Renovation Scope: Peninsula with Eat-In Bar Custom Countertop Cabinet Pantry Design Team: Bradley Capital Projects Contractor: RG Contractors Project Description In many DC homes, every square foot matters—and this project was no exception. Our client wanted a kitchen that could keep up

Rowland Read More »