SuperNoVA
Project Snapshot
Location:
Oakton, VA
Year:
2026
Type:
New Construction
Scope:
- 10,000 SF
- In-Law Suite
- 7 Bed | 8.5 Bath
- 3-Car Garage
- Pool and Patio with Pavilion
Contractor:
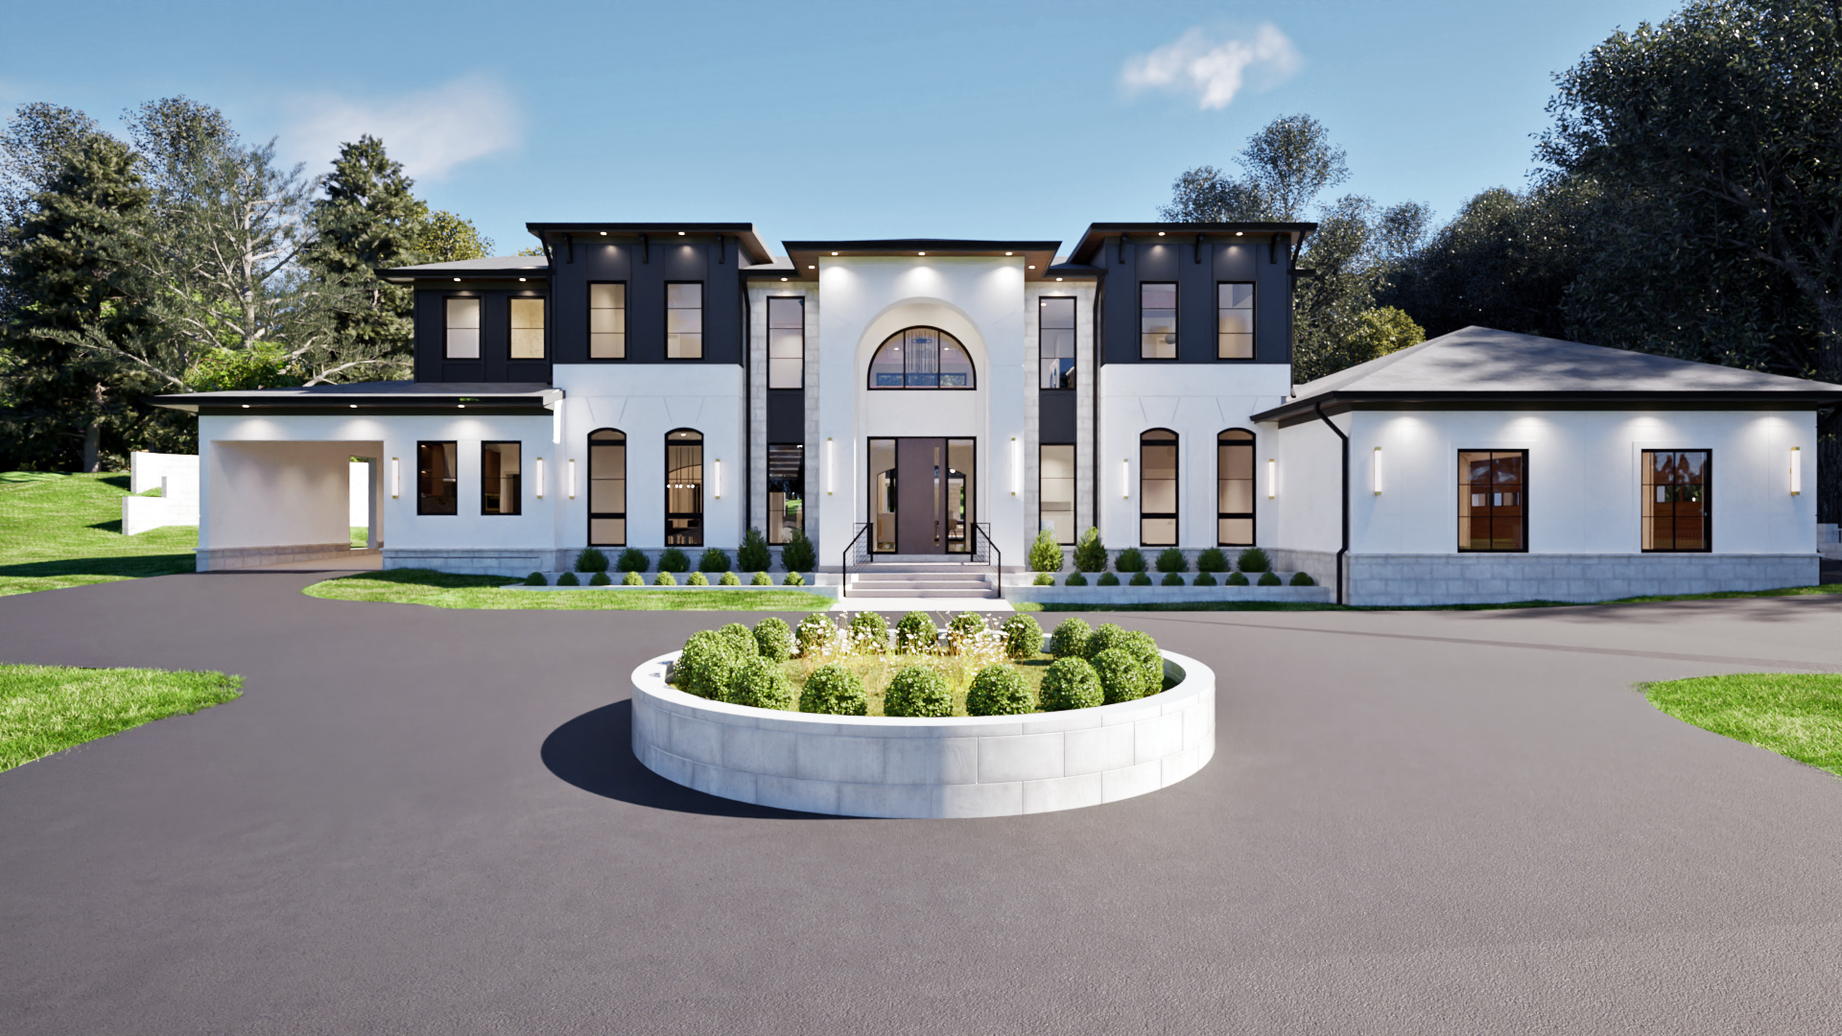
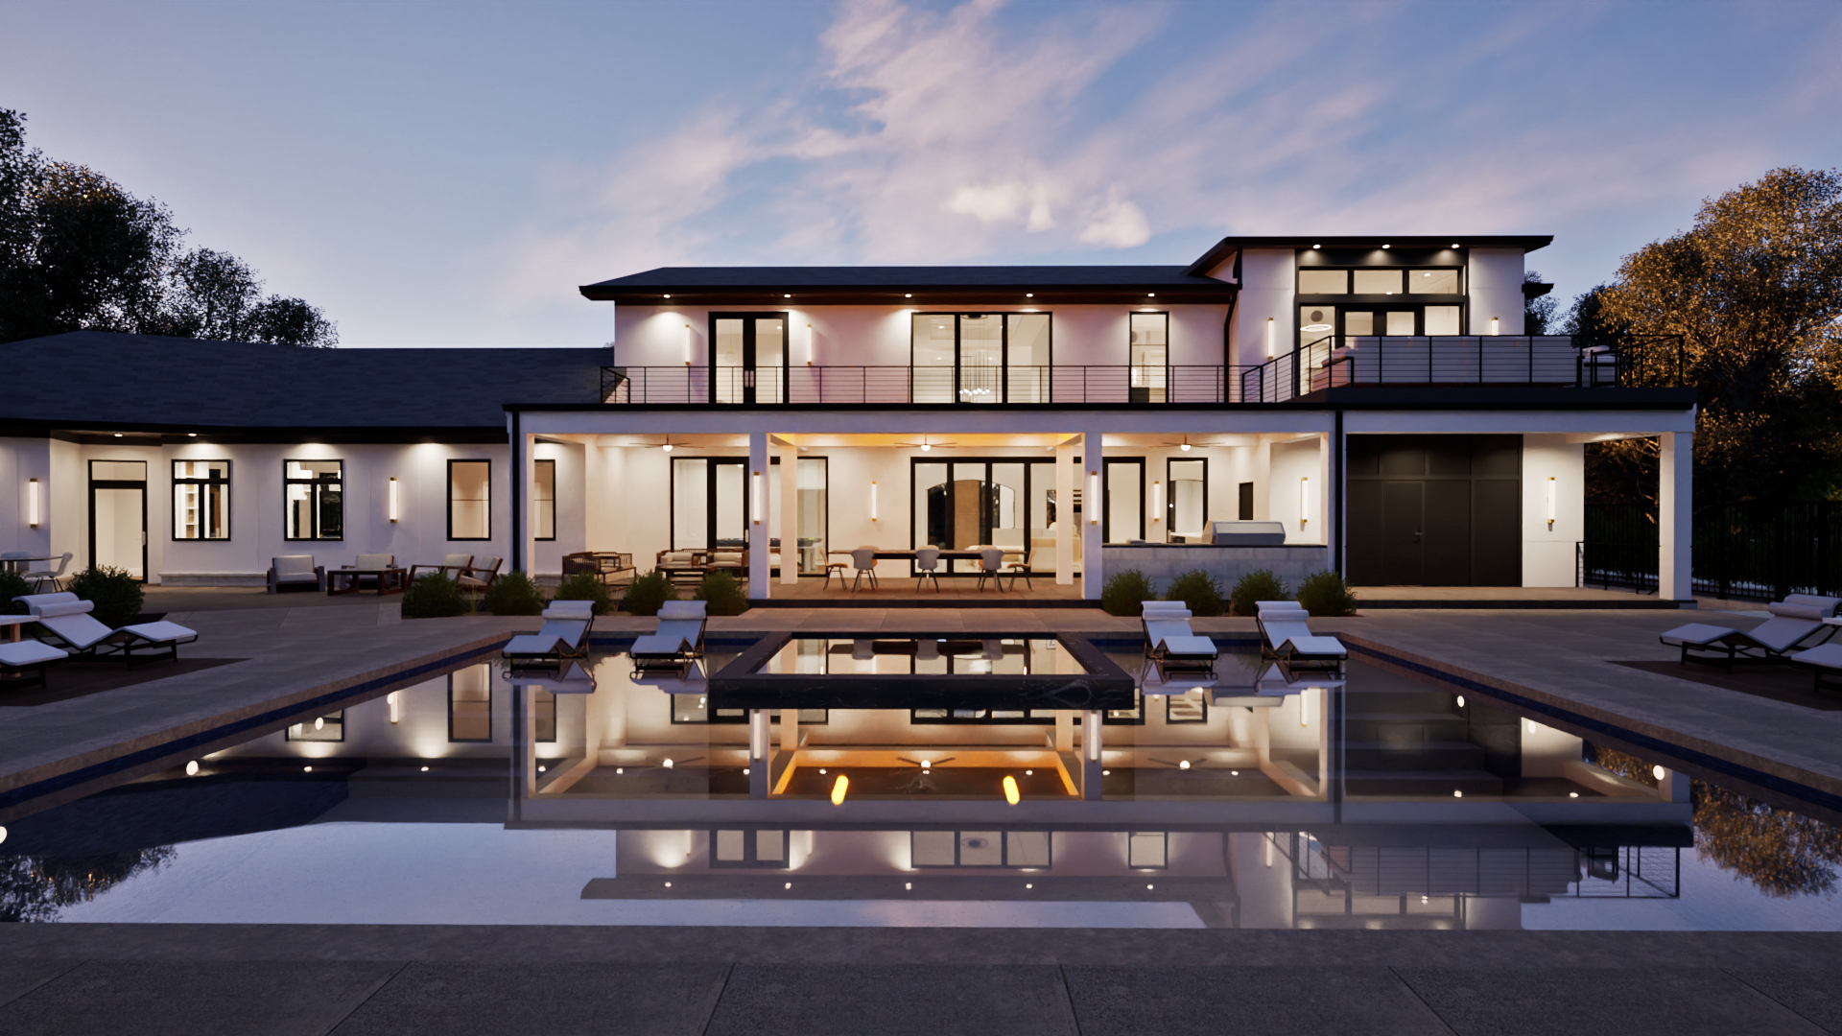
This residence represents a complete transformation of the property through the demolition of the existing home and construction of a new custom two-story residence with a full basement. Designed to accommodate multigenerational living, the home includes an in-law suite, expansive entertaining areas, and a three-car garage. The project extends beyond the home itself, incorporating a new pool, outdoor dining space, and pavilion. The design team is currently working with consultants and stakeholders to finalize design and technical requirements as the project advances toward the permitting process.
Project Snapshot
Key Elements:
- 10,000 SF
- In-Law Suite
- 7 bed | 8.5 bath
- 3-Car Garage
- Pool and Patio with Pavilion
This residence represents a complete transformation of the property through the demolition of the existing home and construction of a new custom two-story residence with a full basement. Designed to accommodate multigenerational living, the home includes an in-law suite, expansive entertaining areas, and a three-car garage. The project extends beyond the home itself, incorporating a new pool, outdoor dining space, and pavilion. The design team is currently working with consultants and stakeholders to finalize design and technical requirements as the project advances toward the permitting process.
Project Snapshot
Location:
Oakton, VA
Year:
2026
Type:
Custom New Construction
Scope:
- 10,000 SF
- In-Law Suite
- 7 Bed | 8.5 Bath
- 3-Car Garage
- Pool and Patio with Pavilion
Contractor:
This residence represents a complete transformation of the property through the demolition of the existing home and construction of a new custom two-story residence with a full basement. Designed to accommodate multigenerational living, the home includes an in-law suite, expansive entertaining areas, and a three-car garage. The project extends beyond the home itself, incorporating a new pool, outdoor dining space, and pavilion. The design team is currently working with consultants and stakeholders to finalize design and technical requirements as the project advances toward the permitting process.
- All