
Multi-Family Residential

The Artisan

The Artisan Apartments Work performed as Project Manager at Grimm + Parker Architects Project Snapshot Location: Brentwood, MD Year: 2017-2010 Type: Multi-Family Scope: LEED-H Midrise Gold Certification 125,518 SF 84 Apartments Units Retail, Music, and Performance Space Construction Cost: $21M Architect of Record: Grimm + Parker Developer: Landex Corporation Contractor: Hamel Builders Landscape Architect: LSG
The Artisan Read More »

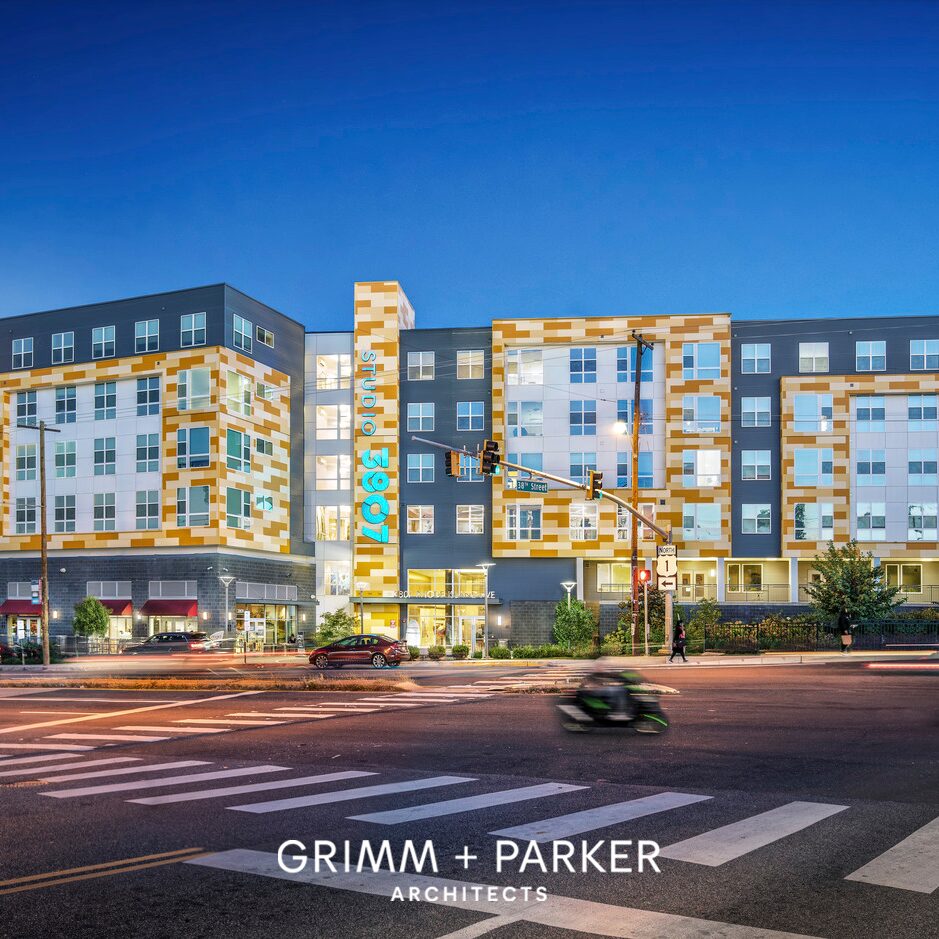
Studio 3807

Studio 3807 Apartments Work performed as part of design team at Grimm + Parker Architects Project Snapshot Location: Brentwood, MD Year: 2017-2019 Type: Multi-Family Scope: LEED-H Gold ~240,000 Gross SF 15 Townhome Units Retail Space and Artist Studios Construction Cost: $30M Architect of Record: Grimm + Parker Developer: Landex Corporation Contractor: Hamel Builders Landscape Architect:

Studio 3807 Read More »

Prospect Hall

Prospect Hall Apartments Work performed as part of design team at Grimm + Parker Architects Project Snapshot Location: Frederick, MD Year: 2013-2015 Type: Multi-Family Scope: 376 Apartments Units 13 Garden-Style Apartment Buildings 10 Garage/Storage Buildings Clubhouse with Grill and Pool Construction Cost: $40.1M Architect of Record: Grimm + Parker Developer: Matan Companies Contractor: Morgan-Keller Project

Prospect Hall Read More »

Ana Townhomes

Ana Townhomes Architectural assistance provided to Soto Architecture & Urban Design Project Snapshot Location: Ward 8 – Washington, DC Year: 2024 Type: Multi-Family Scope: 20 Townhomes Architect of Record: Soto Architecture & Urban Design Client: H2 Design Build + Asset Management Consulting Contractor: H2 Design Build Project Description The Ana is a new-construction development of

Ana Townhomes Read More »

Woodmore

Woodmore Apartments Architectural assistance provided to Soto Architecture & Urban Design Project Snapshot Location: Bowie, MD Year: 2023 Type: Multi-Family Unit Mix: 1 bed | 2 bed Construction Cost: $40,000,000 +/- Scope: 268 Apartments Five 4-Story Buildings Clubhouse with Event Spaces and Fitness Room Architect of Record: Soto Architecture & Urban Design Developer: Varsity Investment

Woodmore Read More »