
Windover
Project Snapshot
Location:
Vienna, VA
Type:
Renovation | Addition
Year:
2024
Scope:
- Sunroom
- Kitchen
- Primary Suite
Design Team:
Contractor:
This project featured three areas of design: the primary suite, kitchen, and new sunroom. The existing back porch was converted and expanded to a large 3-season sunroom to provide more usable space and improve interior-exterior circulation. The kitchen was upgraded and expanded for better functionality and more modern finishes, and includes an oversized island with an attached seating area. The primary suite was renovated and enlarged to feature a new private deck, sitting area, separate closets, and a luxurious bathroom.
Project Snapshot
Quick Facts
Location:
Vienna, VA
Lot Details:
0.51 acres | 22,414 SF
Indoor Living Area:
7,505 SF
Outdoor Living Area:
1,474 SF
Total Living Area:
8,979 SF
Status:
Completed
Construction Timeline:
2021-2025
Program and Features
- 3-season sunroom addition
- Kitchen renovation
- Primary suite renovation
- Primary bathroom renovation
- Primary balcony addition
- Outdoor living space reconfiguration
- Three-zone kitchen with dedicated cooking, prep/hand sink, and drink center
- Open-concept kitchen connected to the sunroom for entertaining
- Redesigned primary suite with distinct seating and sleeping zones
- Coffered ceiling and tray ceiling to define spaces without physical barriers
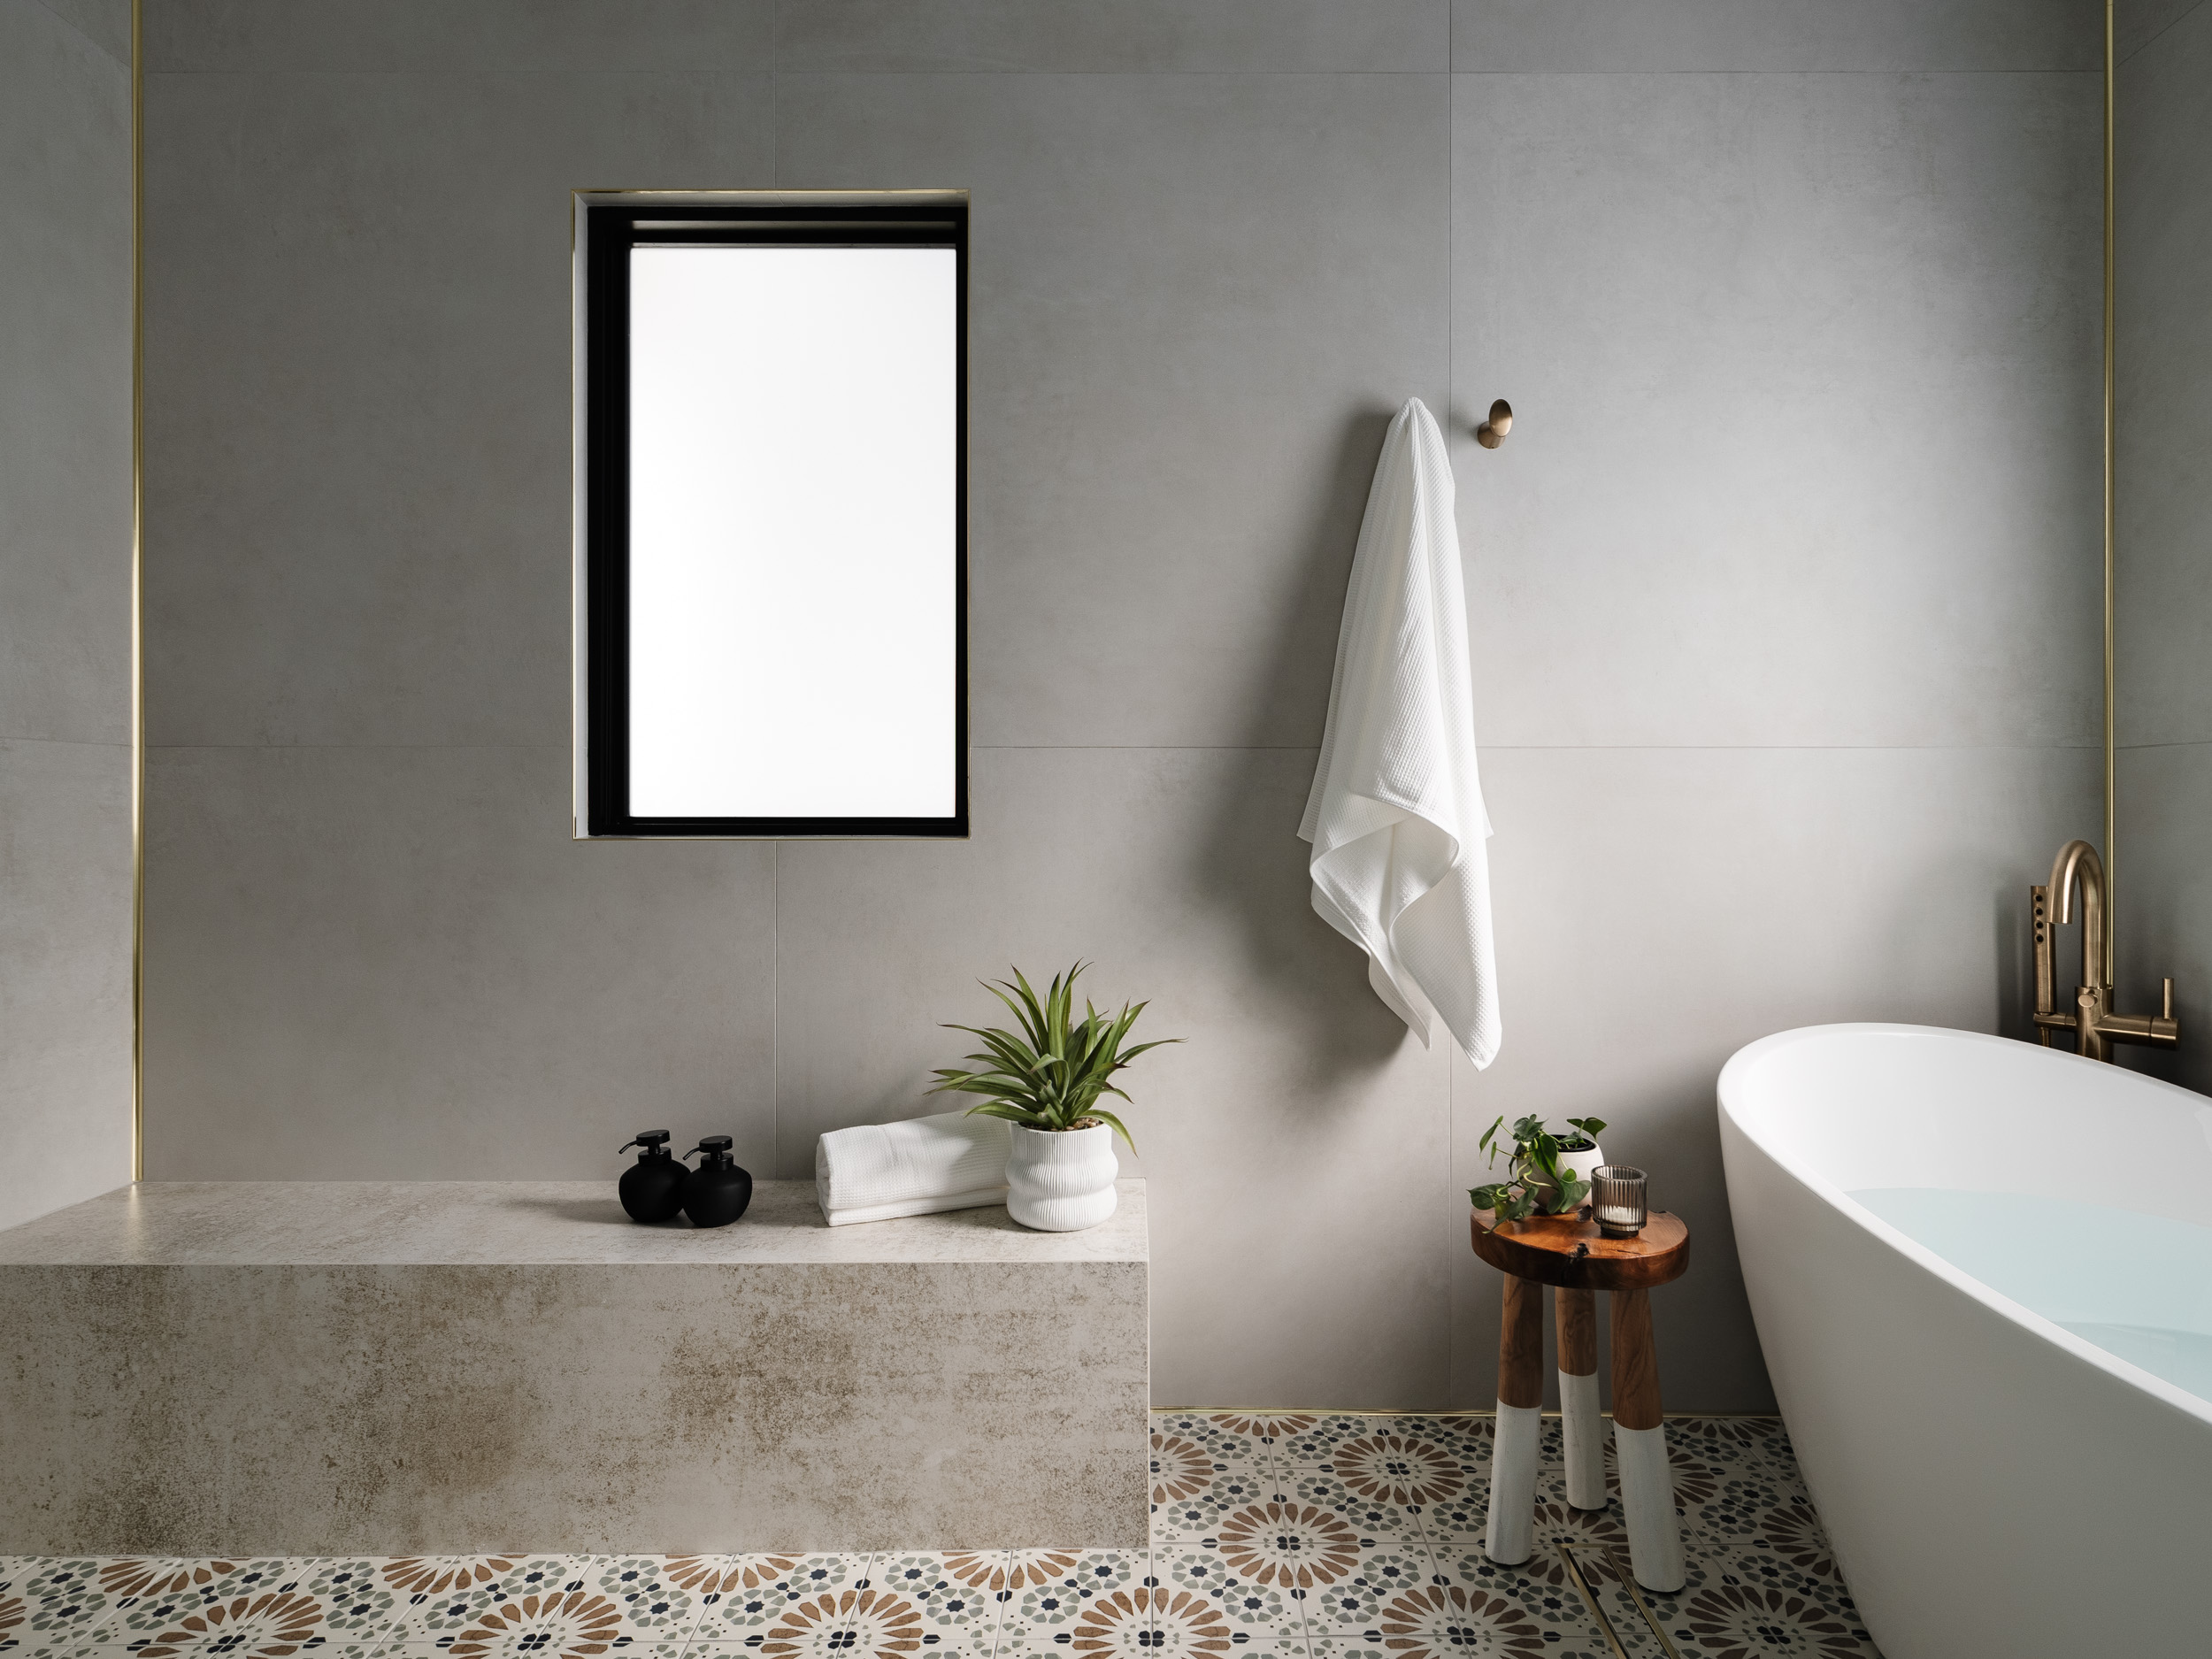
- Wet room featuring a freestanding soaking tub
- Large-format porcelain tile and patterned shower floor
- Accessibility-focused circulation and wider doorways
Windover Residence
Vienna, Virginia | Whole-Home Renovation | Completed 2025
Windover Residence is a whole-home renovation in Vienna, Virginia that began with a sole request — a three-season sunroom addition — and evolved into something far more meaningful. Completed between 2021 and 2025 by Ven Studio Architects, this phased residential renovation, the project encompasses a new sunroom, a fully renovated kitchen, and a reimagined primary suite, all designed around how one Northern Virginia family genuinely lives.


The homeowners came to us knowing something wasn’t working, even if they couldn’t quite name it. Their children were growing up, gatherings kept getting bigger, and the home that had served them well for years was quietly falling behind. The builder-grade kitchen lacked the functional zones and flow needed for the way they entertained. The primary suite felt underutilized and out of step with the forever home they envisioned, the home they wanted to grow old in. Through early conversations about daily routines, holiday gatherings, and long-term plans, a fuller picture began to bloom, and a more holistic, phased approach took shape.
In the kitchen, we reorganized the space around dedicated cooking, cleanup, and entertaining zones, including a three-sink layout and direct access to the outdoor grill and new sunroom. The primary suite was reconfigured with architectural ceiling treatments to distinguish sleeping and seating areas, while the bathroom became a bright wet room featuring a freestanding tub, large-format porcelain tile, and new privacy-glass windows. The sunroom itself, which was the original ask, became the connective heart of the home’s social life.


Throughout, we kept an eye on longevity: clerestory windows, low-VOC materials, high-performance glazing, and wider doorways ensure this Vienna, Virginia home will adapt comfortably as the family’s needs change. Recognized with the Modern Luxury Design9 Interiors Award in 2025 and featured twice on Houzz, Windover Residence is a reminder that the best residential renovations begin not with a brief, but with a conversation.
photo Gallery
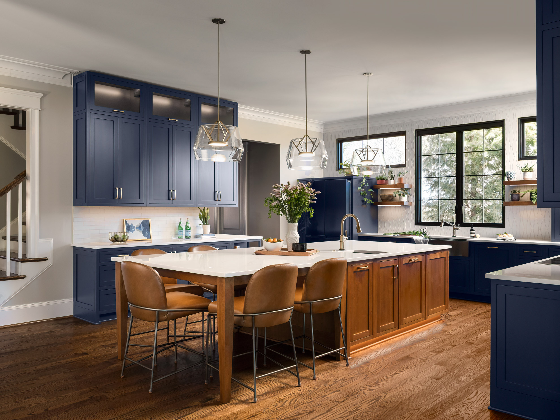
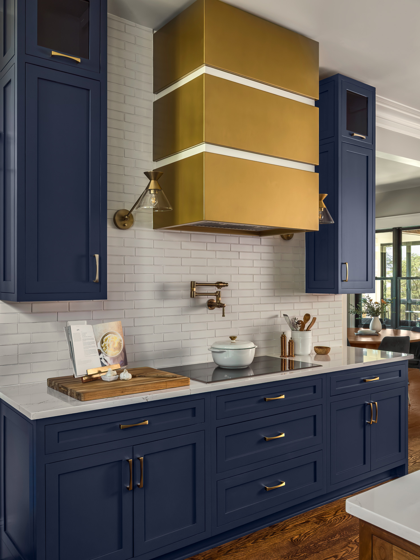
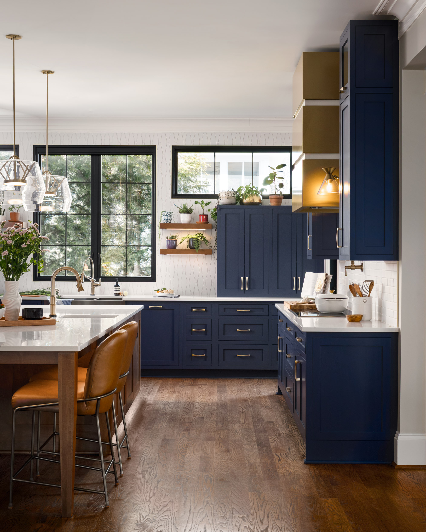
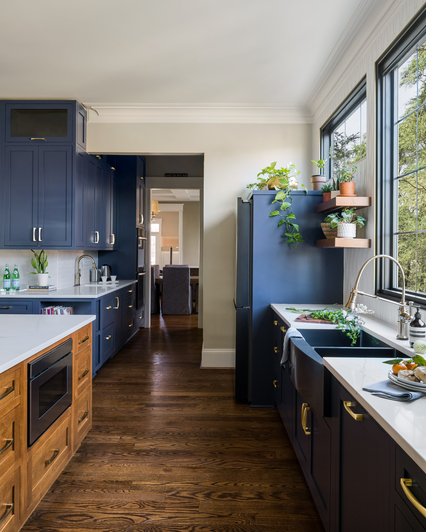
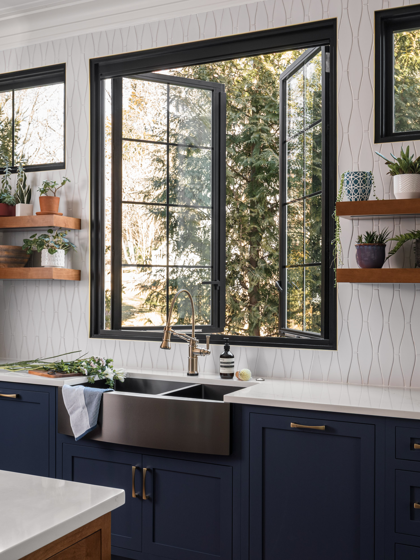
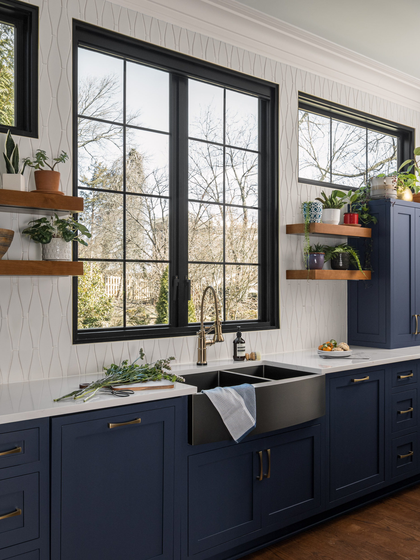
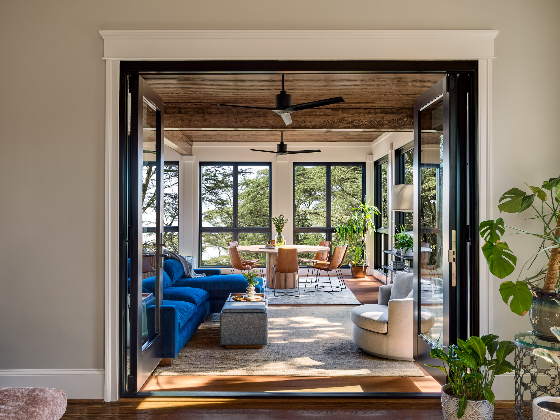
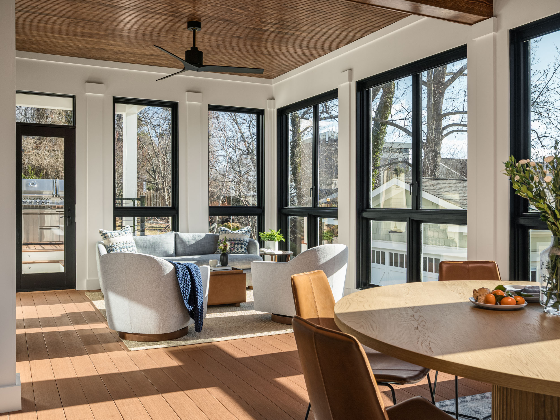
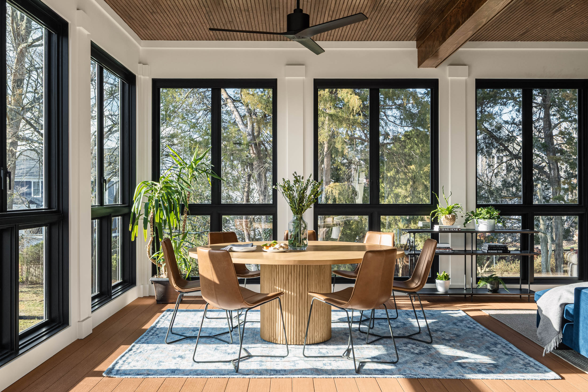
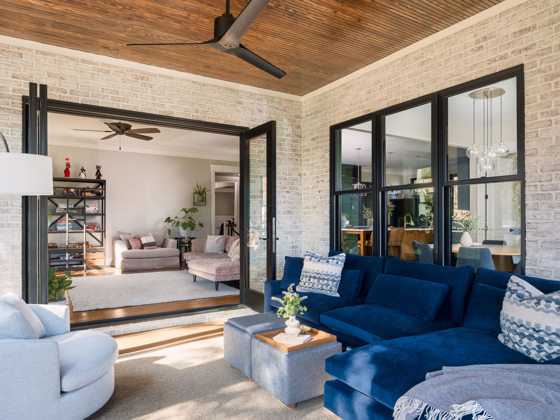
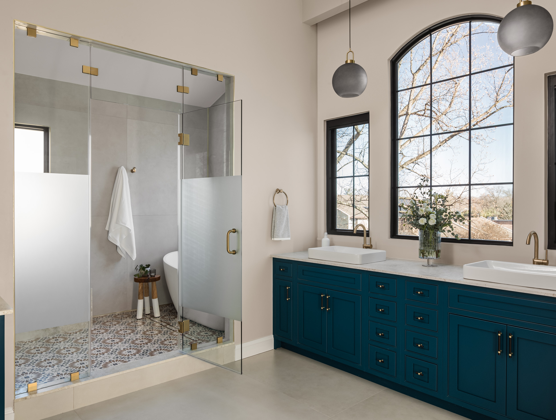
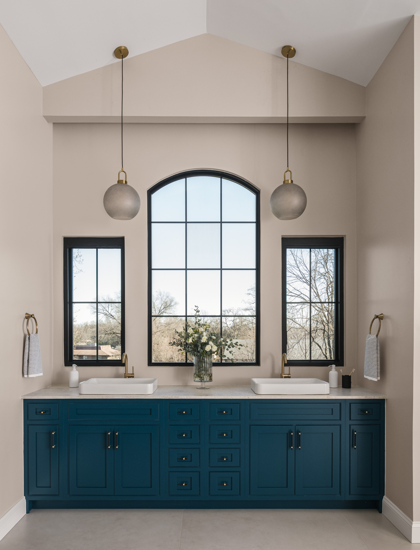
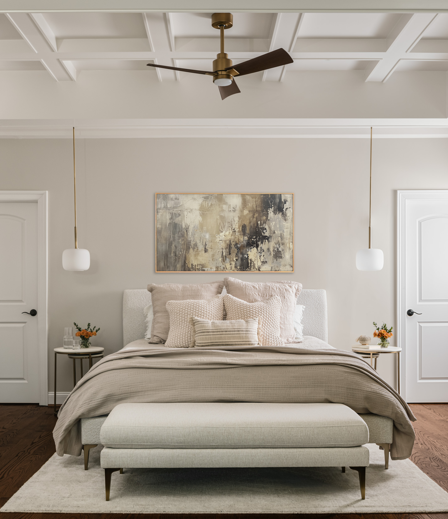
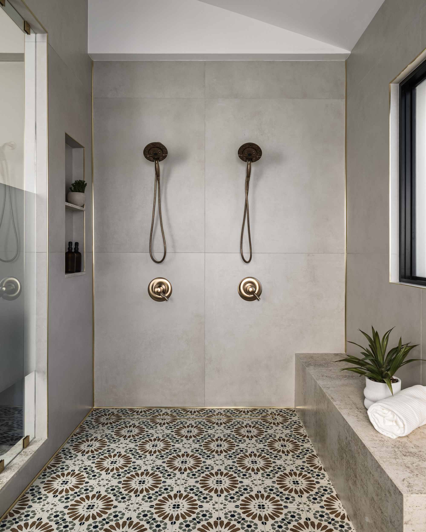
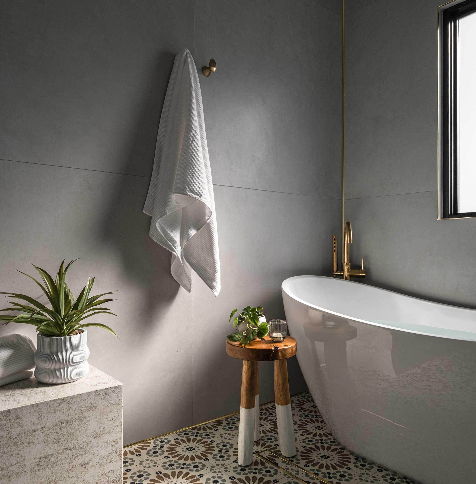
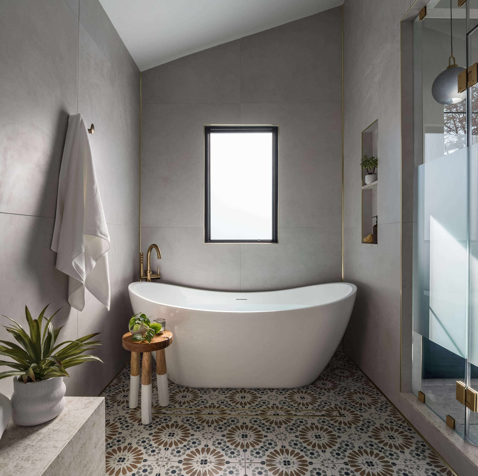
This project featured three areas of design: the primary suite, kitchen, and new sunroom. The existing back porch was converted and expanded to a large 3-season sunroom to provide more usable space and improve interior-exterior circulation. The kitchen was upgraded and expanded for better functionality and more modern finishes, and includes an oversized island with an attached seating area. The primary suite was renovated and enlarged to feature a new private deck, sitting area, separate closets, and a luxurious bathroom.
Products
Floor and wall tile
Bedrosians
Kitchen backsplash:
Fireclay Tile
Countertops, shower bench:
Cosentino
Custom Cabinetry:
Mouser
Sinks:
Kohler, Signature Hardware
Faucets, shower kit, tub faucet:
Brizo
Windows and doors:
Weathershield
Services Provided
- Architecture
- Interior Design
- Master Planning
- Phased Renovation Planning